Glass Rooftops and Canopies for Light, Energy Efficiency, and Modern Design

A well-designed glass roof can change the mood of a space in seconds. A dim corridor becomes a bright gallery. A courtyard feels open even when it is covered. A building entrance gains a sense of arrival without becoming heavy or enclosed.
Glass rooftops and canopies have become popular in homes, hotels, retail spaces, resorts, institutions, and public buildings across India. They bring daylight deep into a structure, protect people from rain and harsh sun, and add a clean architectural finish. When paired with the right metal support system and the right type of safety glass, they can also help improve comfort and energy use.
The key is design. A glass canopy is not just a sheet of glass placed overhead. It is a complete system of glass, metal framing, sealants, drainage, fixings, slope, and safety detailing. Each part matters.

Why glass rooftops and canopies work so well
Glass has a simple advantage that most building materials do not offer. It protects a space while still allowing light to pass through. That makes it useful in places where a solid roof would make the area feel dark or closed.
Common uses include:
Entrance canopies for homes, hotels, hospitals, and commercial buildings
Covered walkways between blocks or wings
Skylight-style roofs over atriums and courtyards
Terrace covers and pergolas
Poolside shelters and garden canopies
Balcony and verandah covers
Transit shelters and public waiting areas
In dense urban areas, daylight is often limited by nearby buildings. A glass rooftop can help capture available light from above. In a home, this can reduce the need for artificial lighting during the day. In a hotel lobby or retail atrium, it can make the interior feel more welcoming and spacious.
There is also a strong design benefit. Glass has visual lightness. It gives protection without the bulk of a concrete slab or opaque metal roof. This works especially well with contemporary architecture, where clean lines, open plans, and natural light are central to the design.
A canopy also acts as a transition element. At an entrance, it marks the point where outdoor and indoor spaces meet. Over a walkway, it guides movement. Above a terrace, it creates a usable semi-outdoor area during monsoon season.
Natural light improves comfort and visual appeal
Good daylight changes how people experience a building. It makes colours look more natural, reduces the flatness caused by artificial lighting, and helps interiors feel more connected to the outdoors.
Glass rooftops and canopies are especially useful in areas that sit between fully indoor and fully outdoor spaces. A covered courtyard, for example, can remain bright through the day while staying protected from rain. A long passage can feel safer and more open when natural light comes through from above.
The quality of light matters as much as the amount of light. Direct overhead sun can be harsh, especially in many Indian cities where heat and glare are serious concerns. That is why the glass specification must respond to the site.
A few design choices make a big difference:
Orientation North-facing roof glazing usually receives softer, more consistent light. South and west-facing glass may need shading or treated glass to reduce heat.
Slope A slight slope helps with water runoff and can also affect how sun enters the space.
Fritting or patterns Ceramic frits, dots, or printed patterns on glass can soften glare while still allowing daylight.
Tinting Tinted glass can reduce brightness and solar heat, but it also changes the colour and mood of the space.
Internal shading Louvres, blinds, or fabric shades can help control light in spaces that need flexibility.
The goal is not to flood every corner with sunlight. The goal is a balanced daylight strategy that feels pleasant through the day.
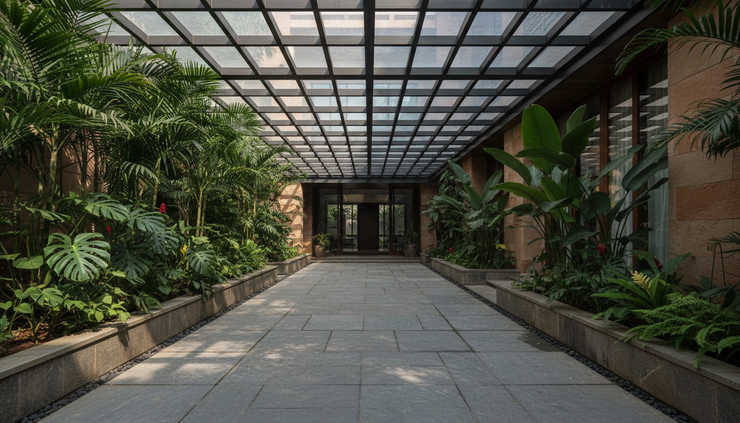
Energy efficiency depends on the whole system
Glass can support energy efficiency, but only when it is selected and installed with care. Poorly chosen glass can allow excess heat into a building, leading to higher cooling demand. Good design reduces this risk.
For warm climates, the most useful glass systems are often those that manage solar heat gain while still allowing enough visible light. This is where performance coatings, double glazing, shading, and ventilation come into play.
Two technical terms often appear in glass selection:
U-value This describes how well the glass resists heat transfer. A lower U-value usually means better insulation.
Solar heat gain coefficient This measures how much solar heat passes through the glass. A lower number helps reduce heat gain.
A single clear glass sheet may be suitable for a small external canopy where the space below is open to air. For an enclosed atrium, skylight, or large roof, better-performing glass may be needed.
Energy-conscious design can include:
Low-E glass to reduce heat transfer
Tinted or reflective glass to reduce glare and solar gain
Insulated glass units for enclosed air-conditioned spaces
External shading fins or pergola members
Operable vents at high points to release hot air
Proper sealing to prevent water leakage and air gaps
Ventilation is often overlooked. In a covered courtyard or atrium, warm air naturally rises. If the roof design includes high-level vents, hot air can escape instead of getting trapped below the glass. This improves comfort and reduces reliance on mechanical cooling.
Rainwater handling is also part of efficiency. A canopy that drains cleanly protects walls, doors, and flooring from water damage. Gutters, downpipes, drip edges, and the slope of the glass should be planned from the start, not added as an afterthought.
The metal structure gives the system its strength
The glass may get the attention, but the metal framework does much of the hard work. It carries the load of the glass, resists wind pressure, manages movement, and transfers forces safely into the building structure.
A safe canopy or rooftop must be designed for local conditions. In India, that often means accounting for heavy rain, wind, heat expansion, dust, maintenance access, and in some regions, seismic forces. A qualified structural engineer should size the members and connections.
Steel frames offer strength for larger spans
Mild steel and structural steel are widely used for glass roofs and canopies because they can carry heavy loads and span longer distances. Steel works well for:
Large entrance canopies
Atrium roofs
Public building walkways
Industrial-style skylight frames
Trussed roof systems
Steel members may include rafters, purlins, box sections, I-sections, circular hollow sections, and trusses. For long spans, trusses can reduce visual bulk while maintaining strength. Space frames can cover larger areas with a geometric grid that spreads loads in multiple directions.
Steel must be protected from corrosion. Hot-dip galvanising, epoxy coatings, polyurethane paint systems, or powder coating can help, depending on exposure and design life. Coastal areas need extra care because salt in the air speeds up corrosion.
Aluminium systems are light and clean-looking
Aluminium is lighter than steel and resists corrosion well, which makes it popular for smaller canopies, skylight systems, and refined architectural details. It is often used in extruded sections that include channels for gaskets, pressure plates, and drainage paths.
Aluminium systems suit:
Residential skylights
Balcony covers
Small entrance canopies
Slim framed roofs
Modular glazed systems
Because aluminium is softer than steel and expands more with heat, the design must allow movement. Good systems include thermal breaks, rubber gaskets, and proper fixing details.
Stainless steel suits exposed and premium details
Stainless steel is often used where the fixing system is visible and part of the design. It works well for spider fittings, tension rods, brackets, clamps, and cable-supported canopies.
Stainless steel gives a clean finish and resists corrosion better than mild steel. It is suitable for premium entrances, hotel fronts, and minimal glass structures where the hardware remains exposed. The correct grade should be chosen based on the environment, especially near the sea or in polluted industrial areas.
Tension rods and cables create lighter designs
Some modern canopies use tension systems to reduce the number of heavy beams. Stainless steel rods or cables support the glass through brackets or wall-mounted frames. This can make the canopy appear to float.
These systems look simple, but they require precise engineering. Loads concentrate at anchor points, and the supporting wall or column must be strong enough to take them. The glass also needs correct hole detailing if point fixings are used.

Choosing the right glass for rooftops and canopies
Overhead glass must be safe. If glass is used above people, breakage behaviour becomes a primary design concern. The right choice depends on span, support type, height, location, heat exposure, and whether the area below is occupied.
Tempered glass is strong and heat-treated
Tempered glass, also called toughened glass, is heat-treated to make it stronger than ordinary annealed glass. It handles impact and thermal stress better. If it breaks, it shatters into small granular pieces instead of large sharp shards.
This makes tempered glass useful for many canopies, partitions, doors, and façades. For overhead use, it is often combined with lamination for added safety. Tempered glass alone may not remain in place after breakage, so it is not always enough for a roof where people stand or walk below.
Main advantages include:
Higher strength than standard glass
Better resistance to thermal stress
Safer breakage into smaller fragments
Good clarity and availability
Laminated glass holds together after breakage
Laminated glass is made by bonding two or more glass layers with an interlayer, often PVB, SGP, or EVA. If the glass cracks, the interlayer helps hold the broken pieces together.
This is a major advantage for rooftops and canopies. Even after breakage, the panel can remain in place long enough for the area to be secured and the glass replaced. Laminated glass can also improve acoustic comfort and block a large portion of ultraviolet rays, depending on the interlayer.
Main advantages include:
Better overhead safety
Broken glass remains bonded to the interlayer
Improved sound reduction compared with single glass
Options for clear, tinted, coloured, or patterned interlayers
Tempered laminated glass is often the safest choice
For overhead applications, tempered laminated glass combines the strength of toughened glass with the retention benefit of lamination. This is a common choice for skylights, glass roofs, and larger canopies.
The exact thickness and build-up must be calculated. A small residential canopy may need a very different specification from a large hotel atrium. Span, panel size, wind load, fixing type, and maintenance load all affect the final choice.
Insulated glass units improve comfort indoors
An insulated glass unit, often called a double-glazed unit, has two or more panes separated by a sealed air or gas space. This helps reduce heat transfer and improves thermal comfort.
For air-conditioned interiors under a glass roof, insulated glass can reduce heat gain and help maintain stable indoor temperatures. It can also reduce external noise. When combined with Low-E coatings, it becomes much more suitable for large enclosed skylights.
Low-E, tinted, reflective, and fritted glass control heat and glare
Different glass treatments solve different problems.
Glass type | Best use | Key benefit |
Low-E glass | Enclosed skylights and atriums | Reduces heat transfer while keeping useful daylight |
Tinted glass | Sunny terraces and west-facing canopies | Cuts glare and reduces harsh brightness |
Reflective glass | High-exposure areas | Reduces solar heat gain and adds privacy in some conditions |
Fritted glass | Walkways, courtyards, and public spaces | Softens light and creates patterns or partial shading |
Clear laminated glass | Entrances and design-led canopies | Keeps a clean transparent look with better safety |
A common mistake is choosing glass only by appearance. Clear glass may look elegant in a sample, but it can create glare and heat if used in the wrong location. A shaded site may need maximum transparency, while a west-facing terrace may need solar control.
Design details that make glass roofs last longer
A beautiful glass canopy can fail early if small details are ignored. Water leakage, stains, loose fixings, thermal cracks, and corrosion often come from weak detailing rather than weak materials.
Slope and drainage should be built into the form
Flat glass roofs are risky in heavy rain. Even a slight slope helps water move towards gutters. The drainage path should be clear, accessible, and easy to clean. Leaves, dust, and bird droppings can block narrow channels, especially during the monsoon.
Good drainage design includes:
Adequate roof slope
Properly sized gutters
Drip edges to prevent water running back
Accessible downpipes
Sealants suited to outdoor exposure
Overflow routes for heavy rain
Movement joints prevent stress
Metal and glass expand and contract with temperature changes. India’s climate can create large surface temperature swings, especially on exposed roofs. If panels are fixed too tightly, stress can build up.
Gaskets, setting blocks, slotted holes, and movement joints allow the system to move slightly without cracking the glass or stressing the frame.
Maintenance access matters
Glass rooftops look best when cleaned regularly. Dust, water spots, leaves, and pollution can reduce transparency. Large glass roofs should include safe maintenance access, such as walkable maintenance paths, anchor points, or cleaning systems.
For smaller residential canopies, easy access from a terrace or ladder point may be enough. The design should still avoid awkward corners where dirt collects.
Safety below the canopy should guide every decision
Overhead glazing needs careful detailing because people pass, sit, or gather below it. The design should account for:
Glass breakage behaviour
Safe fixing methods
Wind uplift
Falling branches or debris in exposed areas
Maintenance loads
Fire safety and escape routes where relevant
Local building rules and structural approvals
A skilled fabricator can install the system neatly, but the design should come from proper drawings and calculations. Guesswork is not acceptable for overhead glass.

A clear takeaway for modern architecture
Glass rooftops and canopies offer a rare mix of function and beauty. They bring in daylight, protect open areas, improve the experience of entrances and walkways, and give buildings a lighter, more refined character.
The best results come from treating the canopy as a full architectural and structural system. The glass must suit the climate and safety needs. The metal frame must carry loads without visual clutter. Drainage, movement, sealing, and maintenance must be planned before fabrication begins.
For homes, glass can make terraces, courtyards, and balconies more usable through the year. For commercial and public buildings, it can create memorable entrances and brighter shared spaces. In both cases, good design turns a simple cover into a lasting architectural feature.


Comments